
URBANA LAS PRADERAS
PROJECT DESCRIPTION
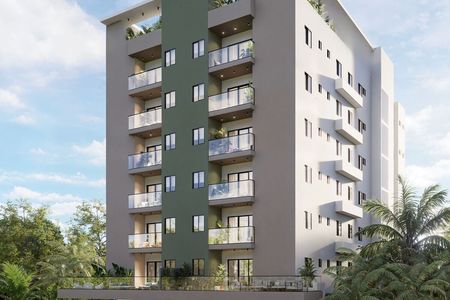
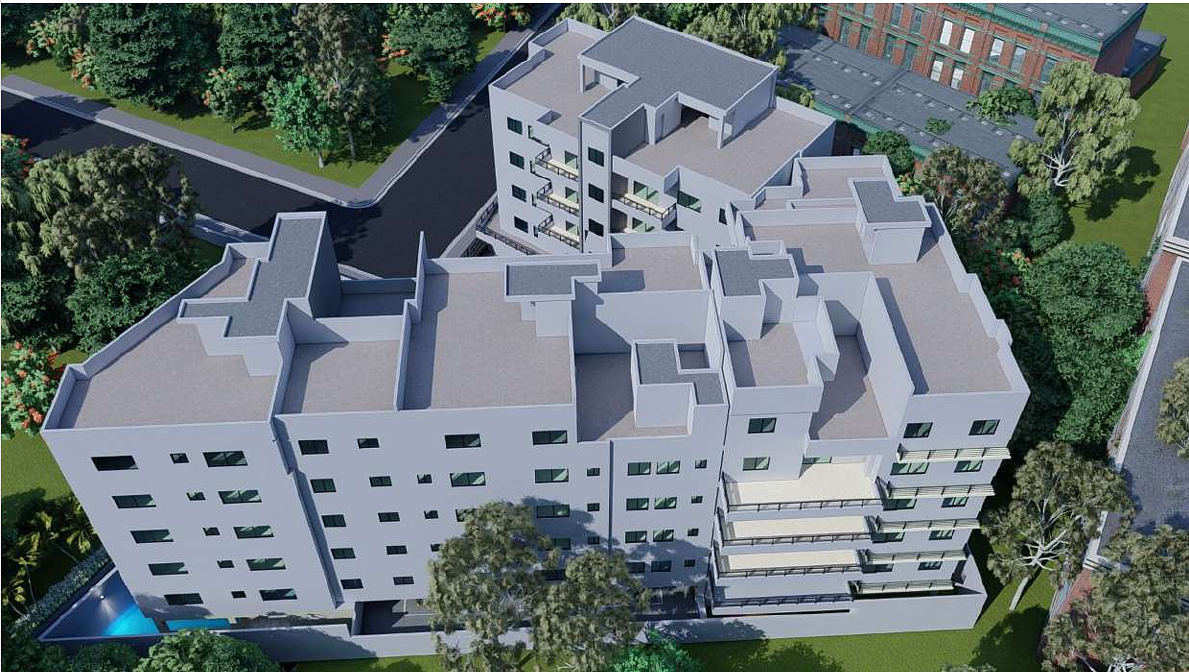
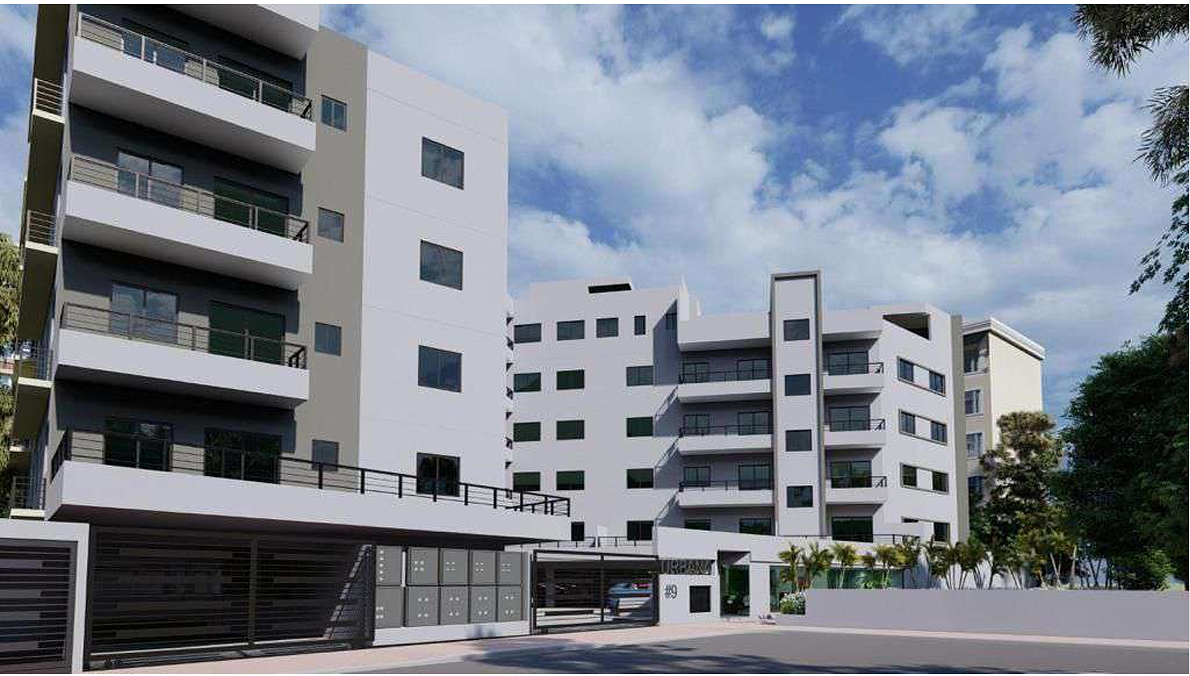
The Urbana las Praderas apartment project is a housing complex consisting of three buildings separated by an expansion joint. Each building consists of:
a) A basement level designated for parking, two for each apartment, plus locker area, one for each apartment.
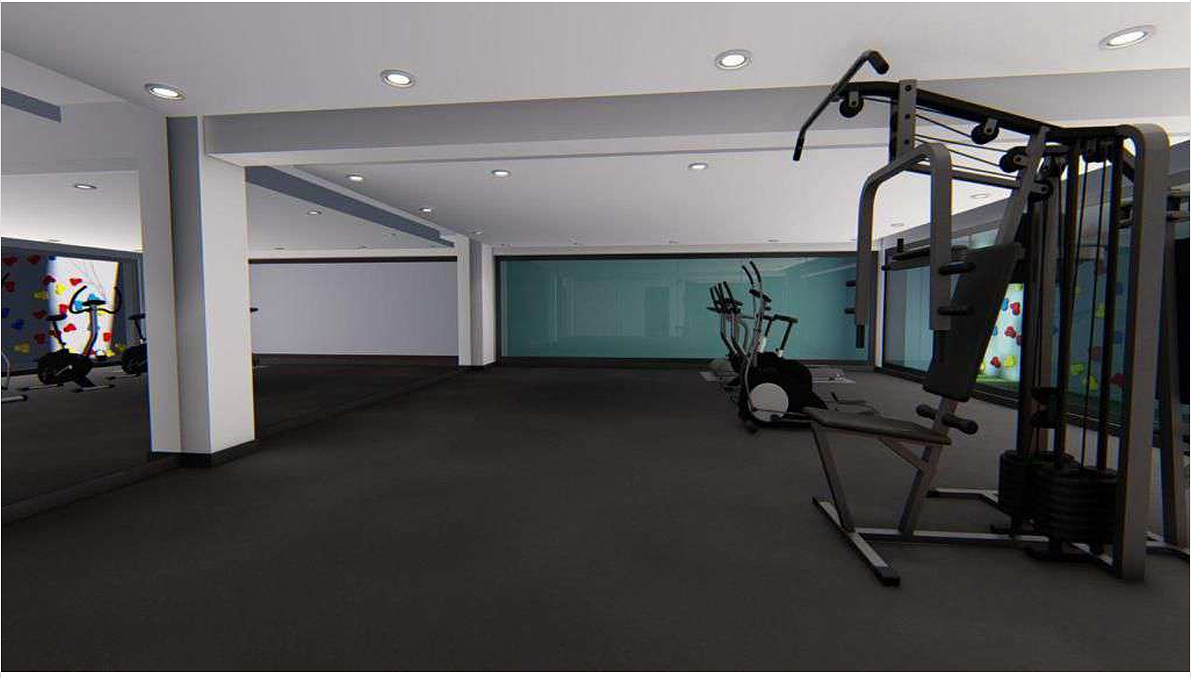
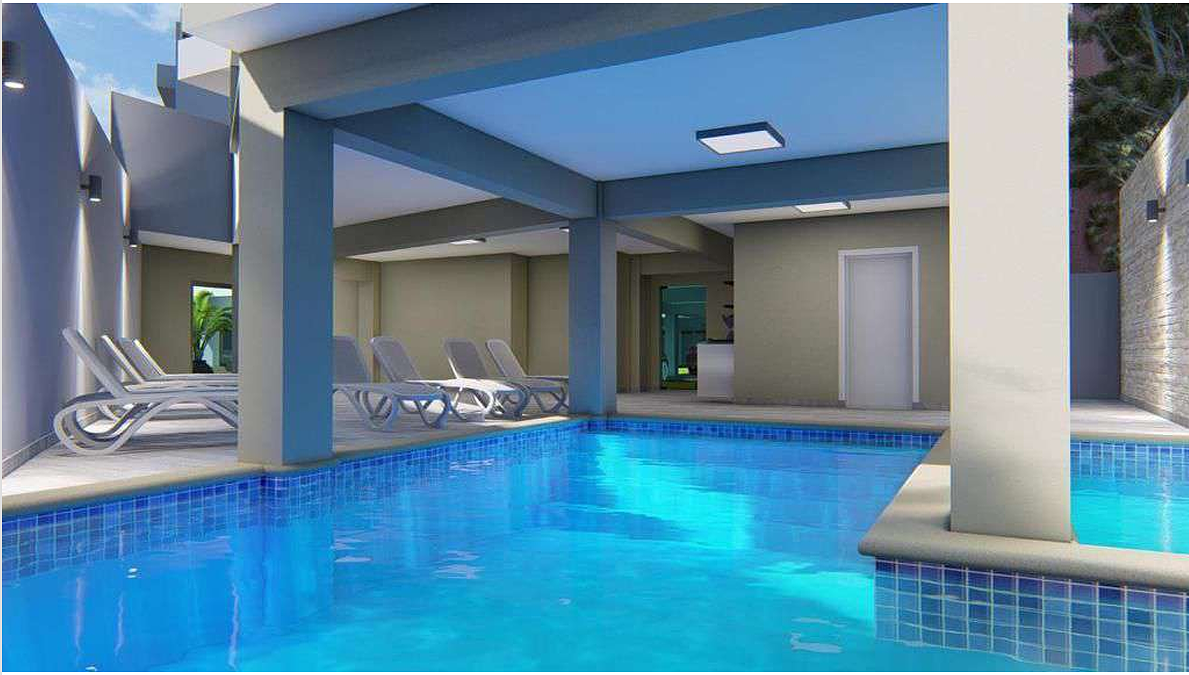
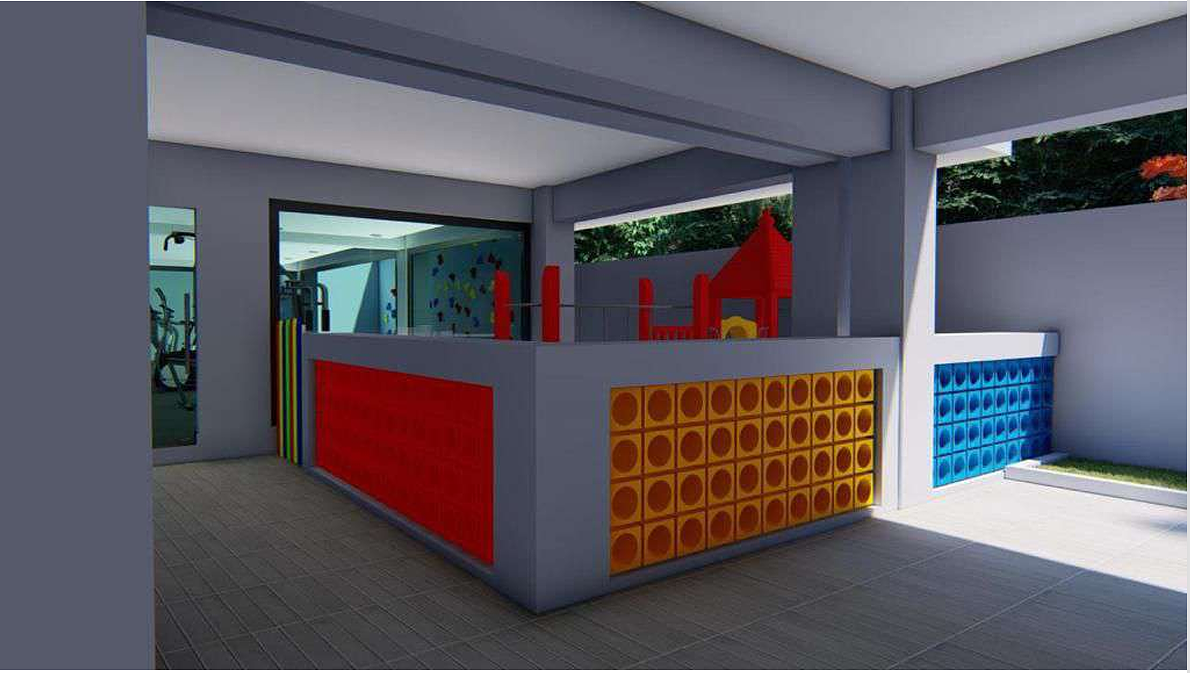
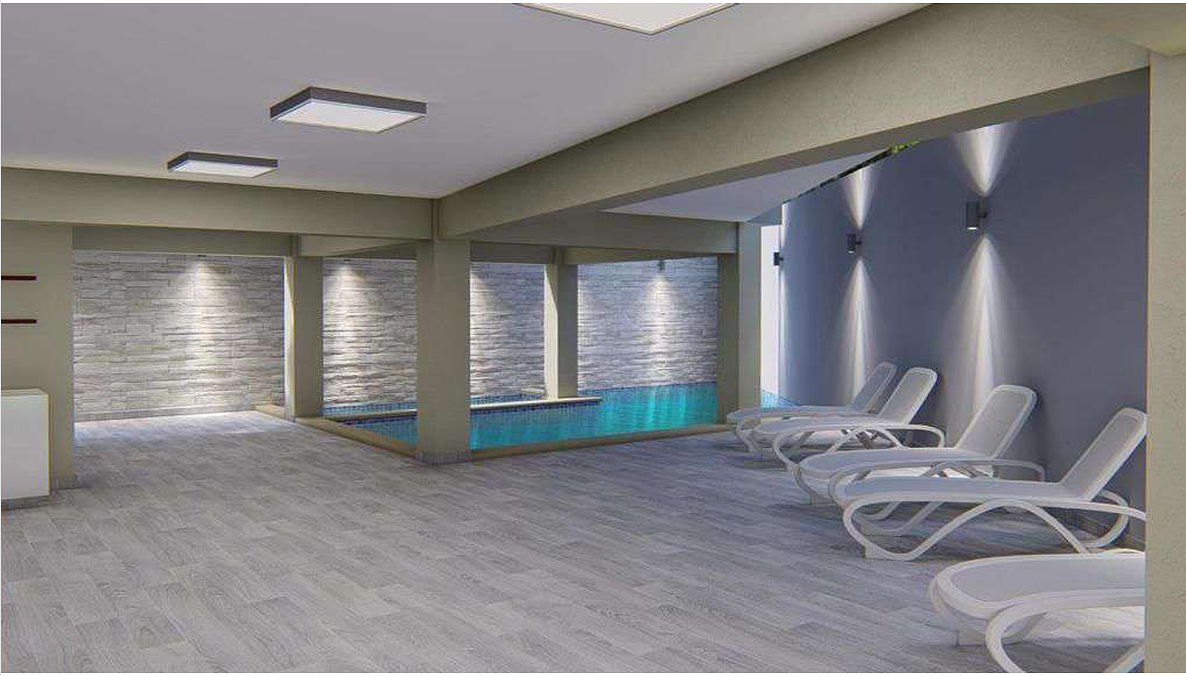
b) The first level (street level) designated for parking, lobby, gym, children's area, covered social area, pool, and other services.
c) From level 2 to 5, there will be 7 apartments per level (six with three bedrooms and one with two).
d) On level 6, there are two apartments with three bedrooms and one with two bedrooms, plus common and private areas for the apartments on the top level.
e) In summary, there will be a total of 31 apartments, distributed as follows: 25 apartments with 3 bedrooms and 6 apartments with 2 bedrooms.
The 7 apartments on the second level have an uncovered terrace, and 9 apartments on levels 5 and 6 will have private areas on a second level of the same apartment (penthouse type).

Additionally, the project will be equipped with three state-of-the-art elevators, full power plant, fire protection system, security system monitored by cameras, water well, fully furnished lobby, equipped and air-conditioned gym, pool, large social area, children's area among other amenities.
Apartment Typology
2 bedrooms 110 mt2 price from US$230,000
3 Bedrooms 123 mt2 price from US$245,000
3 bedrooms penthouse type terrace of 30 mt2 price from US$320,000URBANA LAS PRADERAS
DESCRIPCION DEL PROYECTO
El proyecto de apartamentos Urbana las Praderas, es un conjunto habitacional de tres edificios separados por una junta de expansión, cada edificio consta de:
a) Un nivel soterrado destinado a estacionamientos, dos por cada apartamento, más área de lockers, uno por cada apartamento.
b) El primer nivel (nivel de la calle) destinado a estacionamientos, lobby, gimnasio, área infantil, área social techada, Piscina y demás servicios.
c) Desde el nivel 2 al 5, serán 7 apartamentos por cada nivel (seis de tres habitaciones y uno de dos).
d) En el nivel 6 hay dos apartamentos con tres habitaciones y uno de dos habitaciones, más áreas comunes y privadas para los apartamentos del último nivel.
e) En resumen serán 31 apartamentos en total, distribuidos de la siguiente manera: 25 apartamentos de 3 habitaciones y 6 apartamentos de 2 habitaciones.
Los 7 apartamentos del segundo nivel tienen una terraza destechada y 9 apartamentos de los niveles 5 y 6 tendrán área privada en un segundo nivel del mismo apartamento (tipo pent-house).
Además, el proyecto estará dotado de tres ascensores de última generación, planta eléctrica full, sistema contra incendio, sistema de seguridad vigilado por cámaras, pozo de agua, lobby completamente amueblado, gimnasio equipado y climatizado, piscina, amplia área social, área infantil entre otras amenidades.
Tipologia de Apartamentos
2 habitaciones 110 mt2 precio desde US$230,000
3 Habitaciones 123 mt2 precio desde US$245,000
3 habitaciones tipo Penthouse terraza de 30 mt2 precio desde US$320,000


 Ver Tour Virtual